How much does a glass partition wall cost? The honest answer is that the price comes from a handful of specific choices, not from the square metres alone. The type of system (frameless single glazed, double glazed acoustic, or loft style with glazing bars), the glass, the number and type of doors and the site conditions make the biggest difference. Below we go through each factor and list what to send us so that the first quote is already a realistic one.
What affects the cost of a glass partition wall, and why not per square metre?
Two partitions of exactly the same size can end up at very different prices. One is a few panes of toughened glass held in slim floor and ceiling tracks. The other has two layers of glass, blinds between the panes and a floor-to-ceiling pivot door. A flat rate per metre would overcharge the first and undercharge the second. That is why we have no price list per m² and quote every partition for a specific opening and a specific way of using the room.
If you see a price “from X per m²” somewhere, check what it covers. Safety glass, doors, hardware, transport, survey and installation? Quite often it is only the simplest wall with no door at all.
A quick overview of what usually keeps the cost down and what pushes it up:
| Factor | Lower cost | Higher cost |
|---|---|---|
| System | frameless, single pane | double glazed acoustic, loft style with dense glazing bars |
| Glass | clear toughened (ESG) | laminated (VSG), acoustic, tinted, curved |
| Doors | no door or one hinged leaf | several leaves, telescopic sliding, ceiling-height pivot |
| Privacy | clear glass, a strip of film | fully frosted glass, printing, integrated blinds |
| Installation | level floor and ceiling, easy access | uneven floor, ceiling that needs reinforcing, large panes to an upper floor |
Frameless, double glazed or loft style: how the system changes the price
A frameless partition has discreet profiles only at the floor and the ceiling, and the panes meet without vertical posts. It is normally the simplest build and works well in open-plan offices and flats where the goal is to divide space and keep the daylight.
A double glazed system uses two panes and matched seals. It blocks sound noticeably better, but it means more glass and a deeper profile, so it costs more. It pays off in managers’ offices and meeting rooms where conversations should stay inside. Our article on acoustics of glass partition walls explains why.
A loft style partition with black glazing bars involves a lot of custom work: the grid layout, the colour, aluminium or steel profiles. The denser the grid, the more parts to make and fit. How a loft partition for a home differs from one for an office is covered in loft style partitions at home and in commercial spaces. All systems side by side are on our glass partitions page.
Glass and privacy: the most common extras
The starting point is always safety glass, either toughened (ESG) or laminated (VSG). Laminated glass costs more, but if it breaks the fragments stay on the interlayer, which matters next to walkways and wherever children play. Privacy options add to the price as well: frosted or tinted glass, opal and decorative films, printing, and blinds between the panes in double glazed systems. Curved glass and rounded corners are a category of their own, since they need a design, a check of the bending radius and careful transport.
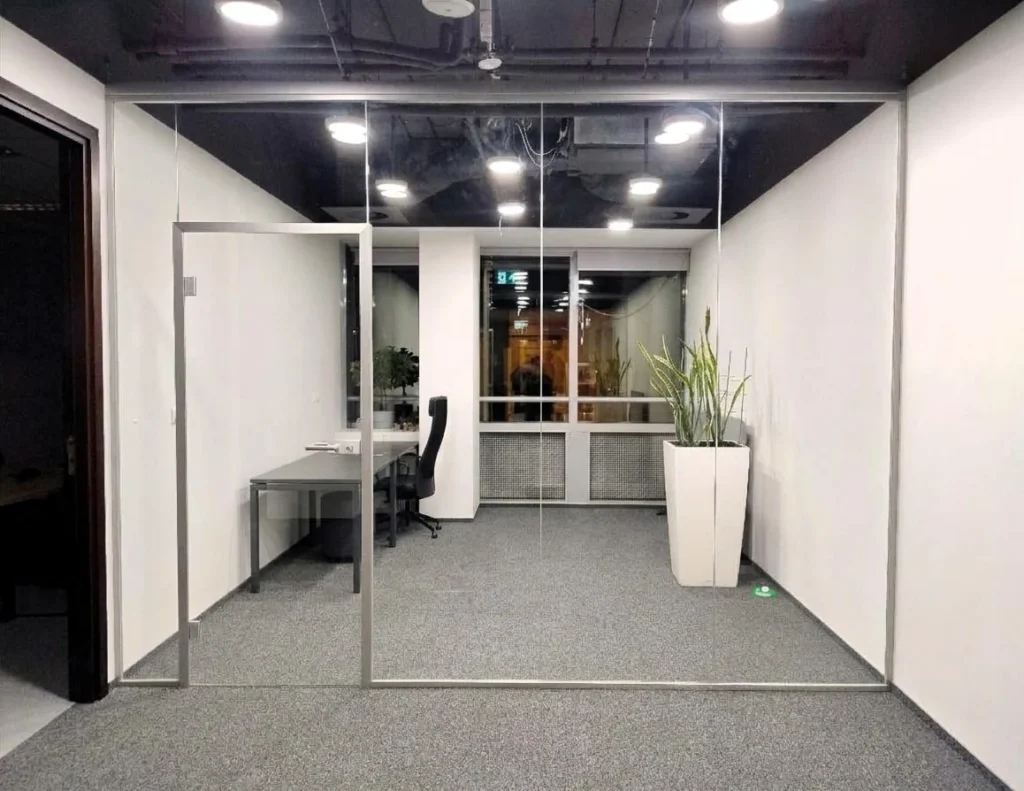
An example from our work: in an office in Poznań we used single laminated glass VSG 55.2, slim anodised aluminium profiles of 35 × 40 mm and frosted film strips at desk height. Privacy comes from the film rather than from a different glass, so after a layout change only the film needs replacing.
How much do doors add to a glass partition?
Doors are usually a significant part of the price. Apart from the glass you pay for hinges or tracks, a lock, a closing mechanism and more precise fitting. We use hinged, swing, sliding, telescopic, folding and pivot doors in glass partitions. A single hinged leaf is the least complicated. Telescopic sliding doors open a wide passage with several leaves, and pivot doors are fixed straight to the floor and ceiling with no frame, up to 3000 mm high. Our comparison of pivot vs sliding doors for an office helps you choose.
Installation and site preparation: the costs people forget
During the survey a Vitrada technician checks the geometry of the opening, floor and ceiling levels, anchoring options, door opening directions and how the panes can be carried in. Each of these can change the quote. A wall that is out of plumb needs adjustment, a suspended ceiling sometimes needs reinforcing, and a large pane has to reach an upper floor safely. Work by other trades, such as preparing the ceiling, services or flooring, is listed separately in the offer, so it is clear what is included.
The survey is best done after any work that changes the size of the opening or the floor level. Before that we can work from drawings, but production sizes are confirmed before the glass is ordered.
How to request a quote for a glass partition
- Width and height of the partition, even approximate.
- City and type of space: flat, office, shop or restaurant.
- Photos of the spot from a few angles, with floor and ceiling visible.
- Number of doors and how they should open, if you already know.
- The look you want: clear glass, frosted, film, loft grid.
- Whether sound insulation matters (private office, meeting room).
- A floor plan or architect’s drawings if you have them. They speed things up a lot.
From this we prepare a preliminary offer. Once it is accepted we carry out the survey and give a firm schedule after the scope is fixed. The whole path is described step by step in how the order process works at Vitrada.
Frequently asked questions
Is a glass partition more expensive than a plasterboard wall?
Usually yes, because it is a made-to-measure product of safety glass and profiles rather than a wall assembled on site. In return the new room keeps daylight, and there is no filling or painting.
Which is cheaper, frameless or loft style?
For similar dimensions the frameless version is usually simpler because it has fewer profiles. A loft grid needs more parts and more labour. The specific design decides in the end.
How can I save money without losing privacy?
Often a strip of film at eye or desk height does the job instead of fully frosted glass. Sound insulation is better chosen from the start, because switching to double glazing later effectively means a new partition.
What does the offer include?
The scope can cover consultation, survey, technical solution, production, delivery and installation. The offer states what is included and what belongs to other contractors.
How long does it take?
It depends on the system, the number of elements, the glass chosen and component availability. We give the schedule in the offer, after the scope is agreed and the survey is done.
Got the dimensions and a few photos? Send us your enquiry and we will prepare a quote for your glass partition.