Glass Partitions
Custom Glass Partitions for Offices
We design, supply and install made-to-measure glass partitions for offices, homes and commercial properties. Our range includes frameless, framed and loft-style systems, plus double-glazed acoustic partitions for private offices and meeting rooms where quiet matters.
Dividing space without losing light
Glass partitions let you separate offices, meeting rooms, work zones and living areas without closing off the interior. Each installation is prepared for a specific opening and way of use. We select the glass type, profile layout, doors and level of privacy — from clear glass, through frosted and tinted, to decorative films.
Vitrada handles the whole process, from consultation and measurement, through preparing the technical solution, to production and installation. This way the structure, doors and finishing details form one coherent system.
Frameless Glass Partitions
Frameless glass partitions are an ideal solution for both modern offices and residential spaces. Thanks to their minimalist construction, frameless partitions maximise the flow of light, creating an impression of more space and lightness. In offices they allow elegant, open work spaces that support communication and teamwork, while keeping privacy possible thanks to optional frosted or tinted glass. In homes, frameless partitions work perfectly for separating a kitchen from the living room, creating modern bathrooms or dividing space in open-plan layouts. The high quality of materials and precise workmanship guarantee durability, safety and an aesthetic look that fits harmoniously into any modern interior design.
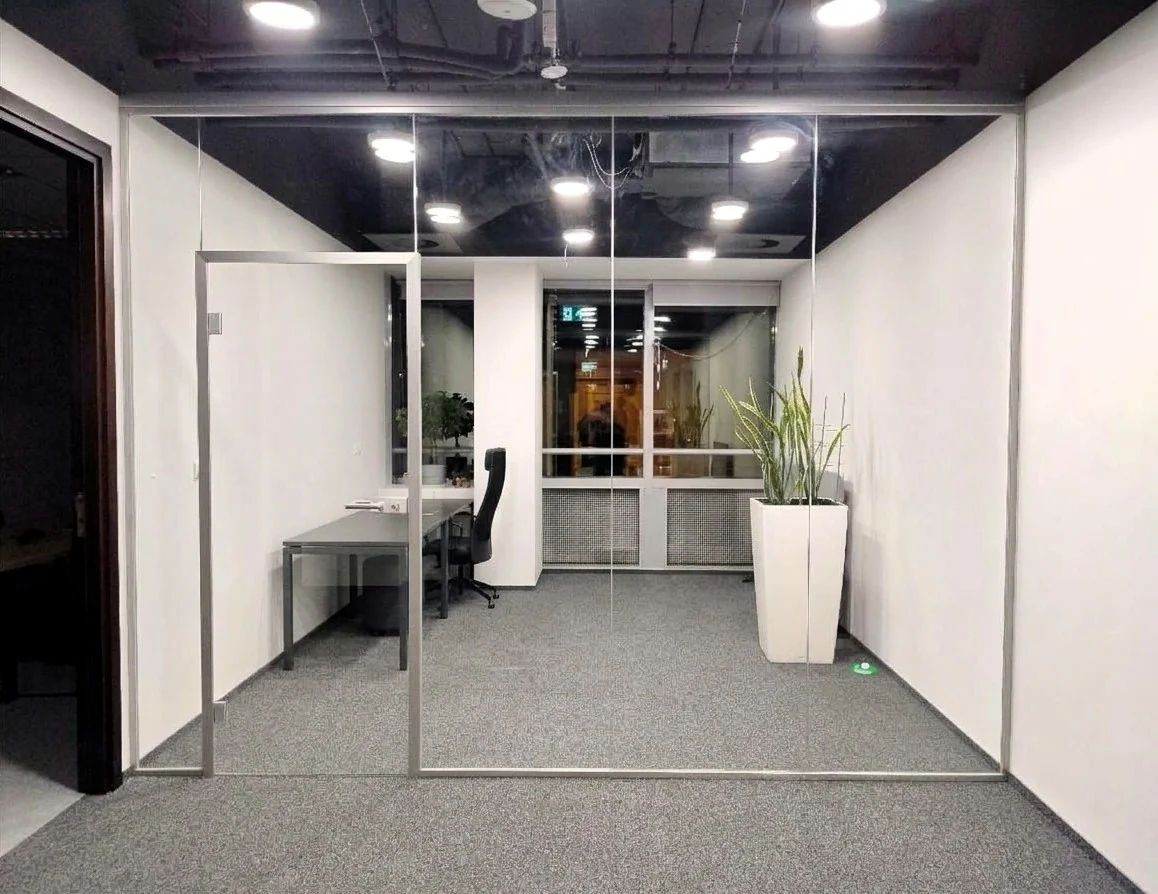
Frameless Glass Partitions
A system with discreet floor and ceiling profiles and glass-to-glass joints without vertical mullions. It creates a continuous, transparent surface and works well wherever light, simple detailing and optical lightness matter. It can be complemented with all-glass doors or aluminium-framed doors.
- ESG or VSG safety glass;
- aluminium profiles in RAL colours;
- hinged, swing or sliding doors;
- clear, frosted or tinted glass.
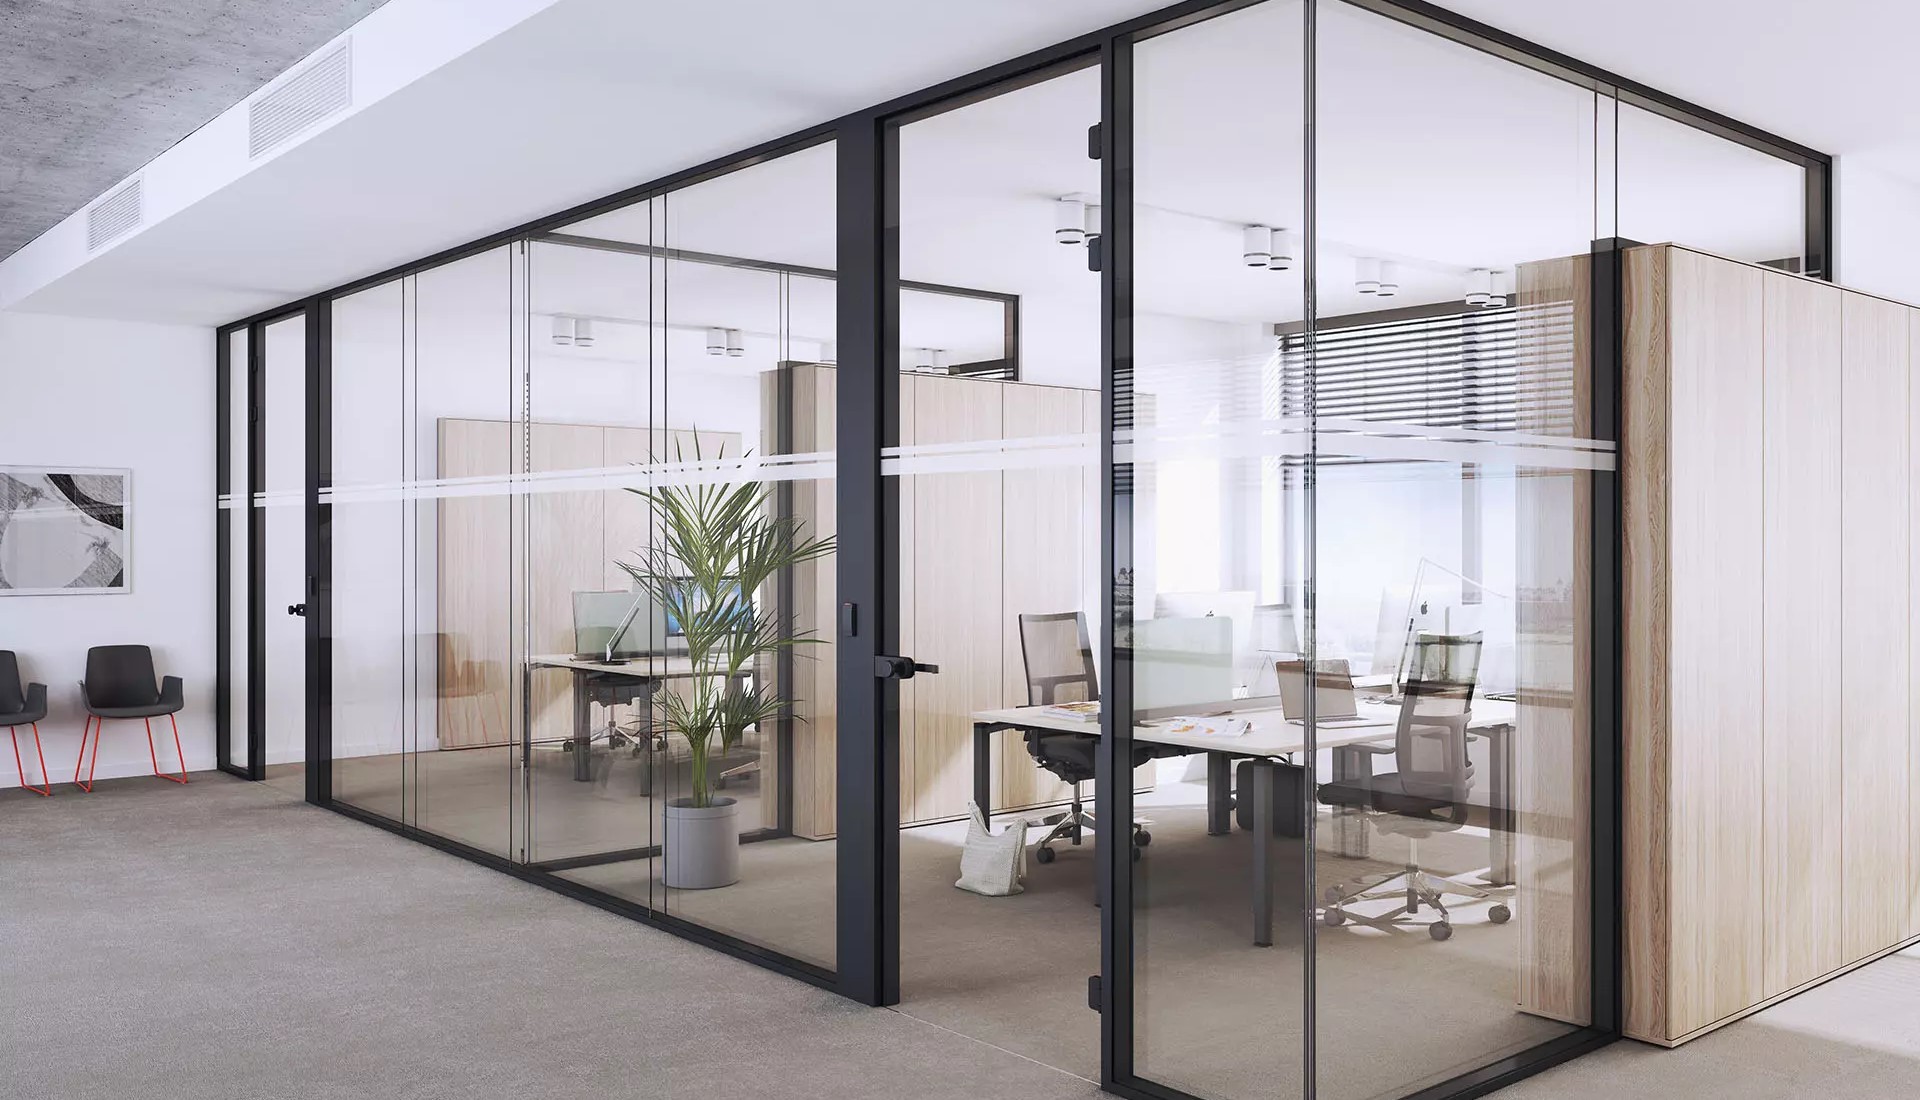
Double-Glazed Acoustic Partitions
A solution for offices, meeting rooms and spaces where conversation privacy matters. Two panes of glass with properly selected seals provide better sound insulation than a single-glazed construction. Final parameters are matched to the project and confirmed in the quotation.
- double-glazed construction;
- glass selected to meet acoustic requirements;
- option to fit blinds between the panes;
- doors and fixed panels within one system line.
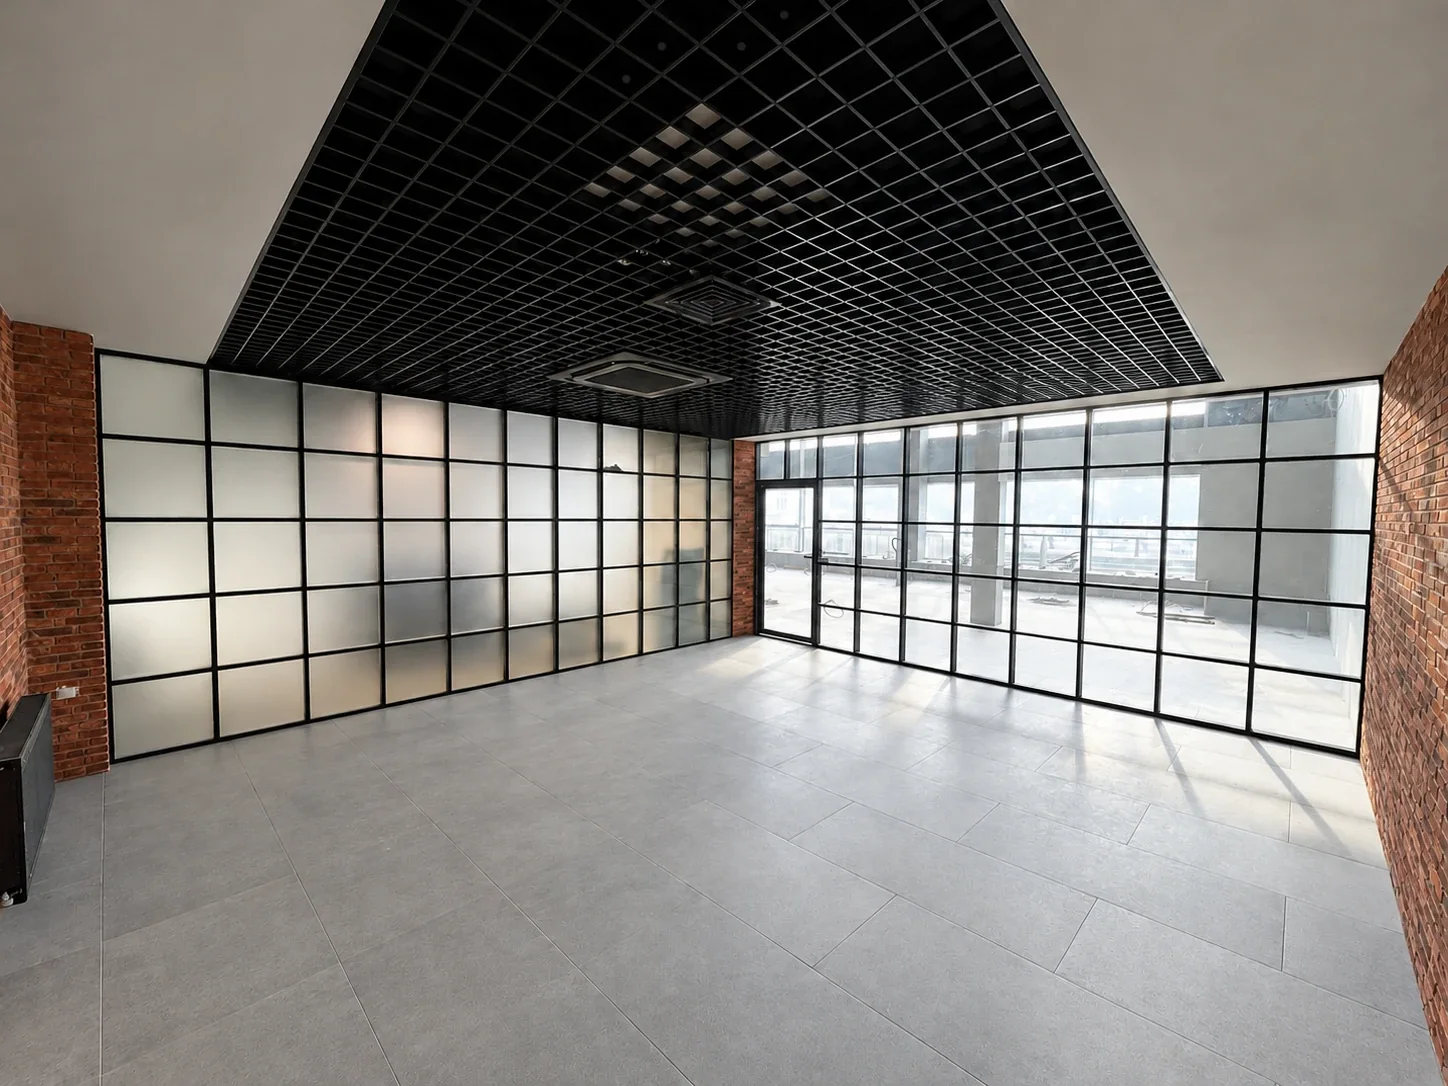
Loft-Style Glass Partition with Black Mullions
Structures with vertical and horizontal divisions that give an interior a distinct architectural character. The mullion layout, profile colour, glass type and door opening method are set individually. The system works well in apartments, offices, restaurants, hotels and showrooms.
- individual mullion layout;
- aluminium or steel profiles — depending on the project;
- hinged, sliding, folding or pivot doors;
- clear, patterned, frosted or tinted glass.
Which system to choose?
The choice mainly depends on the required sound insulation, appearance, door type and how the room is used. The comparison below makes an initial choice easier; the exact configuration is set once we know the dimensions and project requirements.
| Criterion | Frameless | Double-glazed | Loft |
|---|---|---|---|
| Best suited for | open-plan offices, apartments, light room division | single offices, meeting rooms, rooms that need quiet | interiors with a distinct architectural style |
| Appearance | continuous sheet of glass, minimal profiles | wider profile, two panes | visible rhythm of vertical and horizontal bars |
| Acoustics | standard or enhanced – depending on the glass | best choice for high requirements | depends on construction, glass and door type |
| Privacy | films, frosted glass, tinted glass | films, frosted glass, tinted glass, blinds possible | ornamental, frosted or tinted glass |
| Doors | all-glass or framed | in a system frame or all-glass | hinged, sliding, folding, pivot |
| Configuration | made to measure | made to measure and to acoustic requirements | individual bar layout and colours |


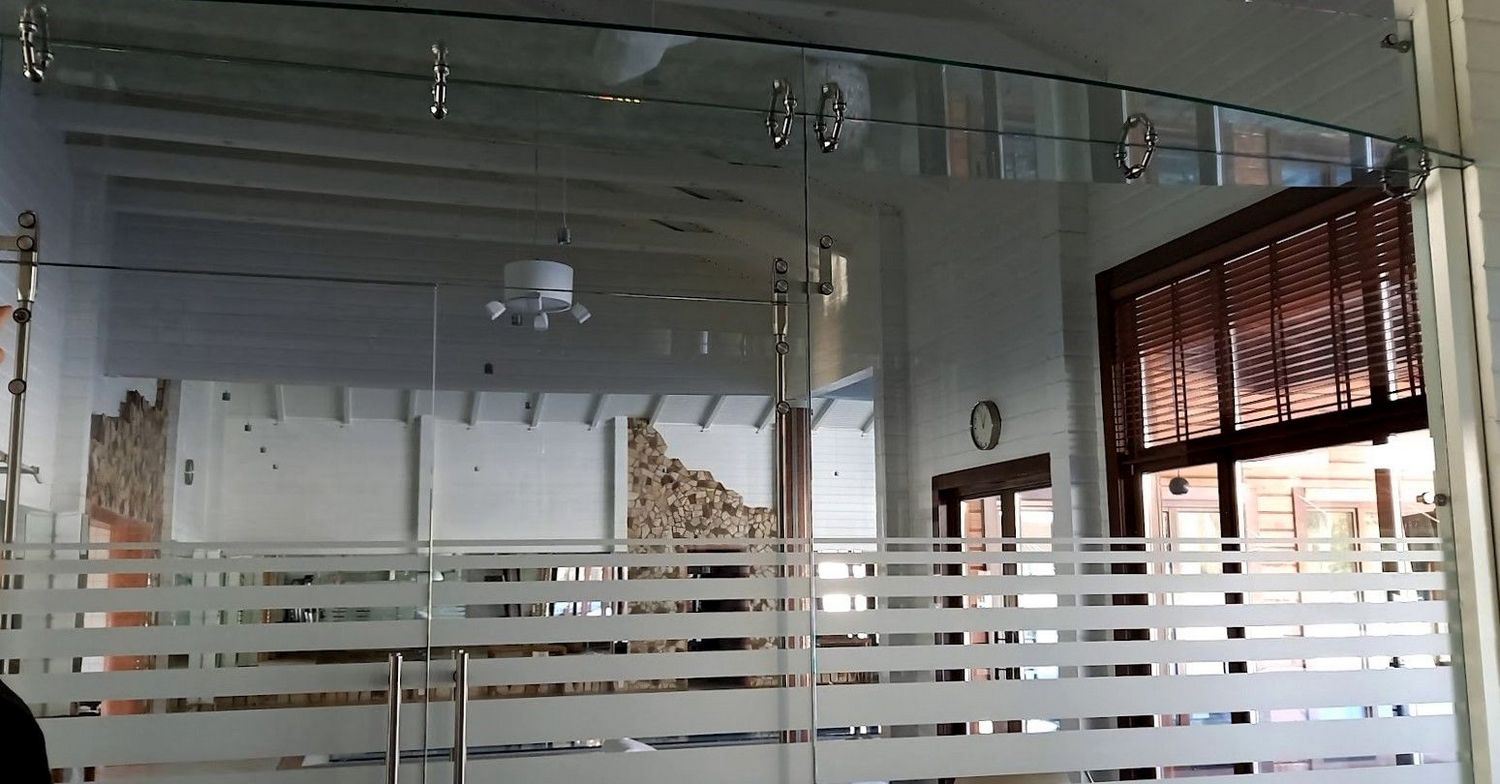


Framed Glass Partitions
Framed glass partitions are a durable and stable solution, ideal for creating elegant space divisions in offices and homes. With a solid, usually aluminium frame, these partitions combine functionality with a modern look. They are excellent for marking out work zones or separating different room functions while keeping a sense of lightness and spaciousness.


Loft-Style Partitions
Loft-style glass partitions combine an industrial look with functionality, perfectly suited to modern interiors. They feature metal frames and large glass panels, creating a raw yet elegant appearance. Ideal for open office and residential spaces, they add lightness and a sense of space to interiors.


A brand-new product on the market! An electrically operated lifting partition wall.
Frequently Asked Questions
What glass is used in glass partitions?
The type of glass is matched to the construction, dimensions and how it will be used. The most commonly used is safety glass — tempered ESG or laminated VSG. Frosted, tinted, patterned and acoustic variants are also available.
Does a glass partition provide privacy?
Yes. Privacy can be achieved with frosted glass, milky or decorative films, tinted glass, printed patterns, or blinds fitted between the panes in selected double-glazed systems.
Can doors be installed in a partition?
Yes. Depending on the system, we use hinged, swing, sliding, telescopic, folding or pivot doors. The opening method is matched to the width of the passage and the available space.
Do glass partitions improve sound insulation?
Yes, but the effect depends on the whole system: glass type and thickness, number of panes, profiles, seals and doors. For high requirements we recommend a double-glazed system and selecting the solution based on technical documentation.
Can a partition be made with curved glass or a rounded corner?
Such projects are possible after an individual analysis of the bending radius, glass dimensions, and transport and installation method. They require an earlier design and precise measurement.
Does the opening need to be finished before measuring?
It is best to measure after finishing any work that affects the opening dimensions, floor level and ceiling. If construction is at an earlier stage, we can work from documentation, but production dimensions must be confirmed before ordering the glass.
Who carries out the measurement?
The measurement is carried out by a Vitrada technician after the initial scope and quotation are accepted. We check the geometry of the opening, levels, anchoring options, door opening directions and conditions for bringing elements in.
How long does the project take?
The timeline depends on the type of system, number of elements, chosen glass and component availability. We give the exact schedule in the quotation once the scope is set and the measurement is done.
Does Vitrada handle the entire project?
Yes. The scope can include consultation, measurement, preparing the technical solution, production, delivery and installation. Work from other trades, for example preparing the ceiling, installations or flooring, is specified separately in the quotation.
How should I prepare an inquiry to get a quote quickly?
It is best to send the width and height of the installation, the location, photos of the space, information about the number and type of doors, and the expected look. A floor plan or architectural design further speeds up selecting the solution.
We do not have a price list per m2, because we approach every project individually.
This allows us to prepare the most favourable offer for you.What the price depends on and what to send for a quote is explained in how much a glass partition wall costs.