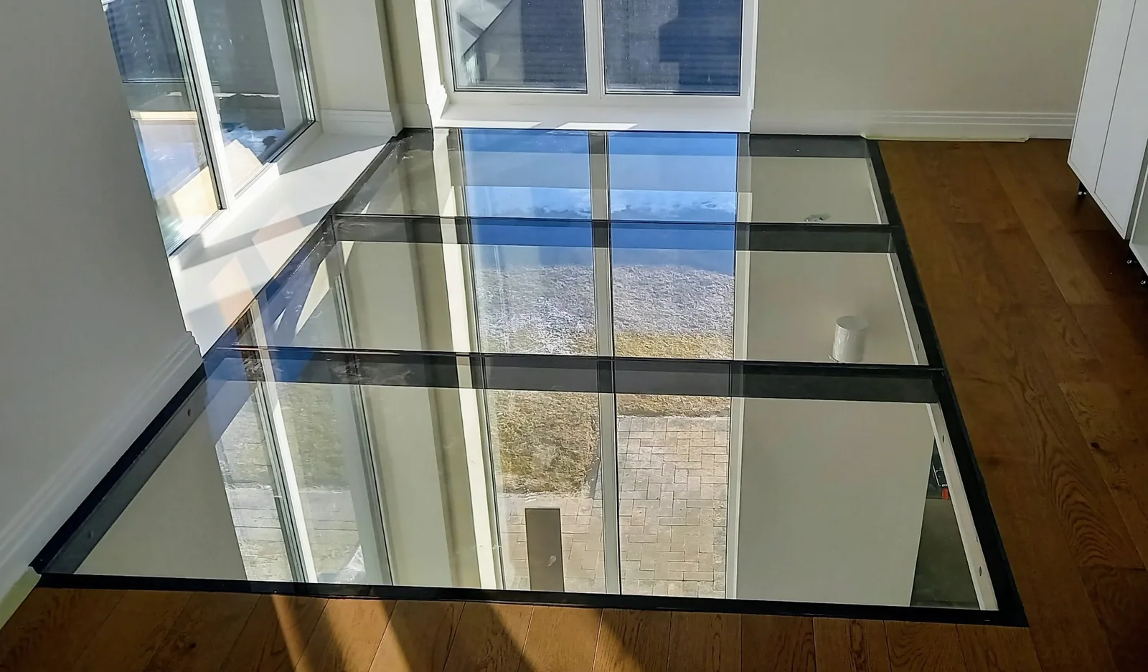
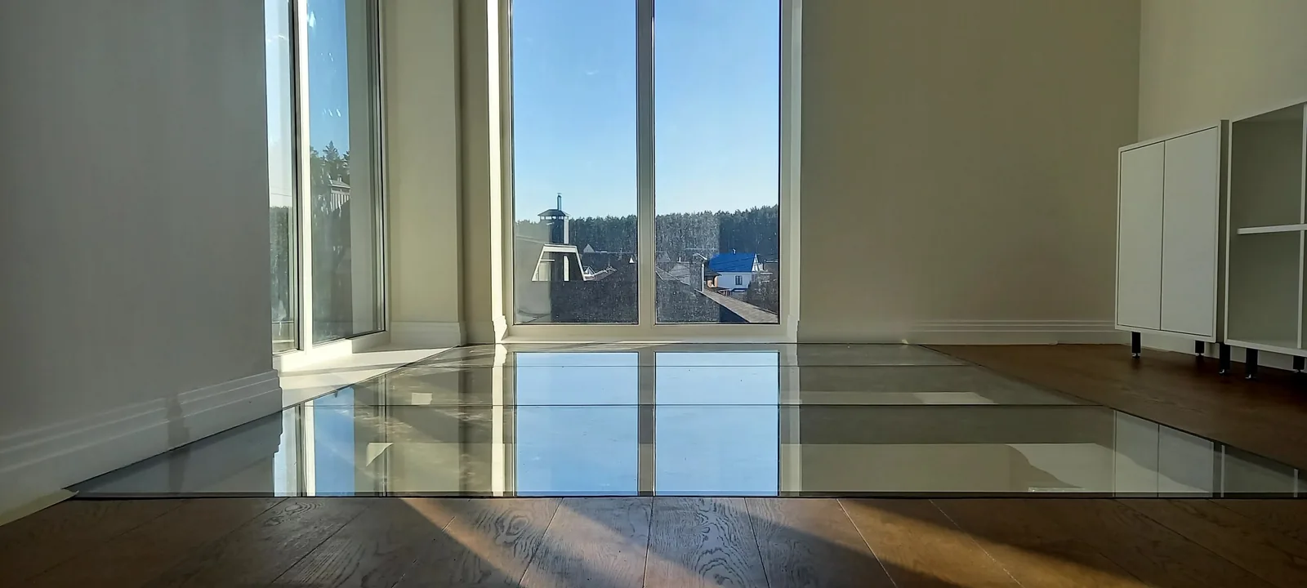
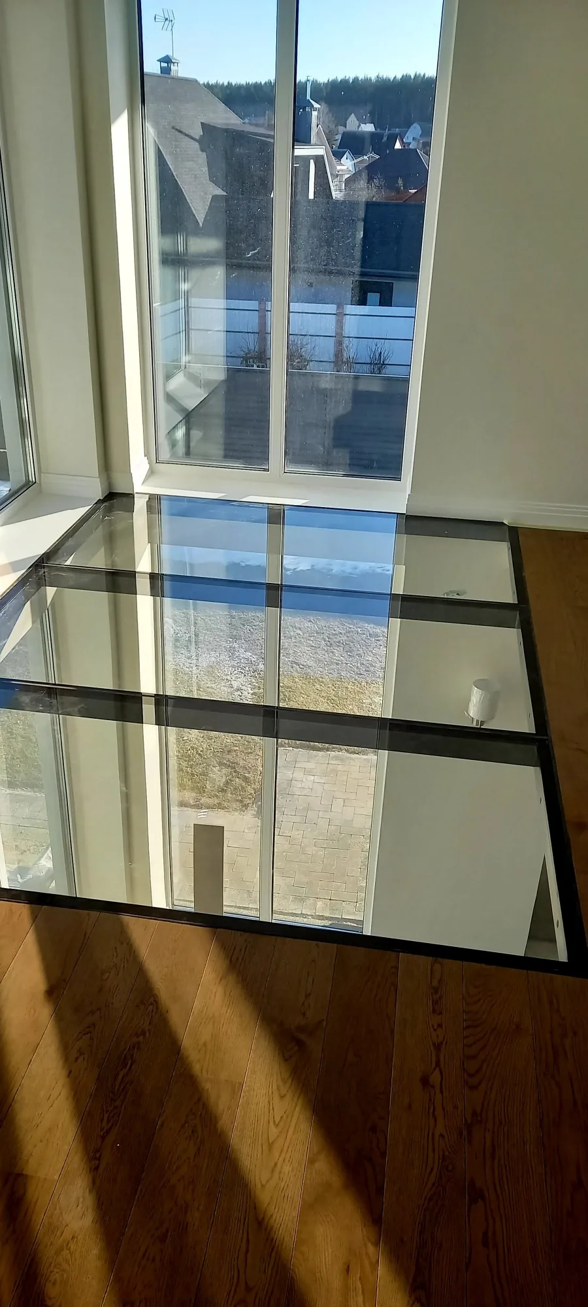
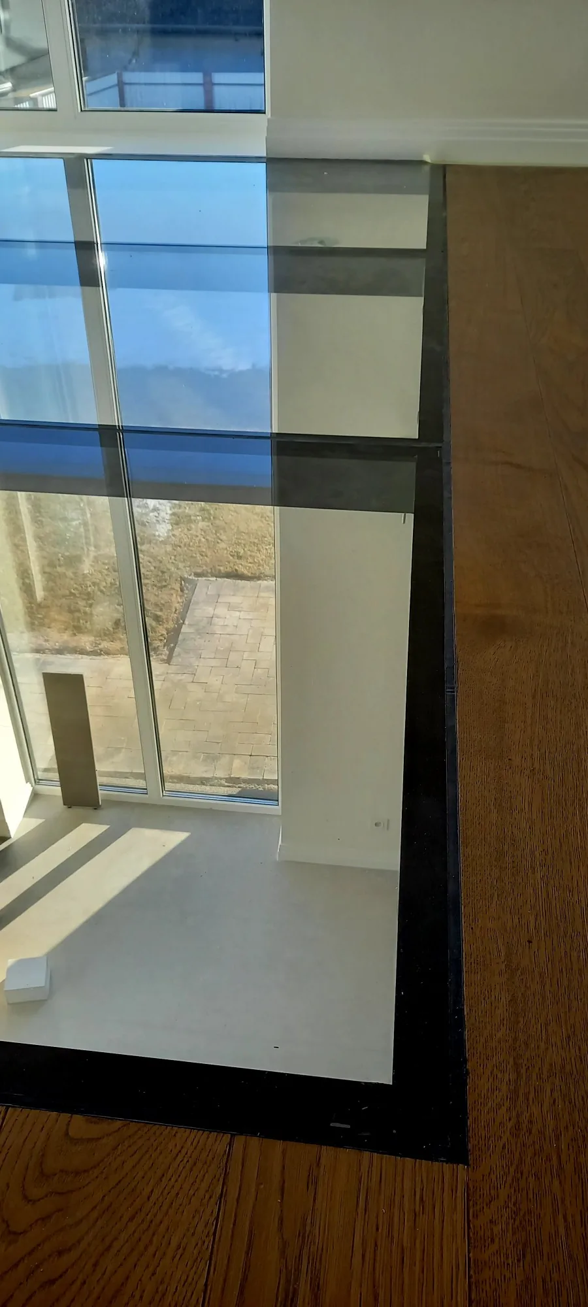
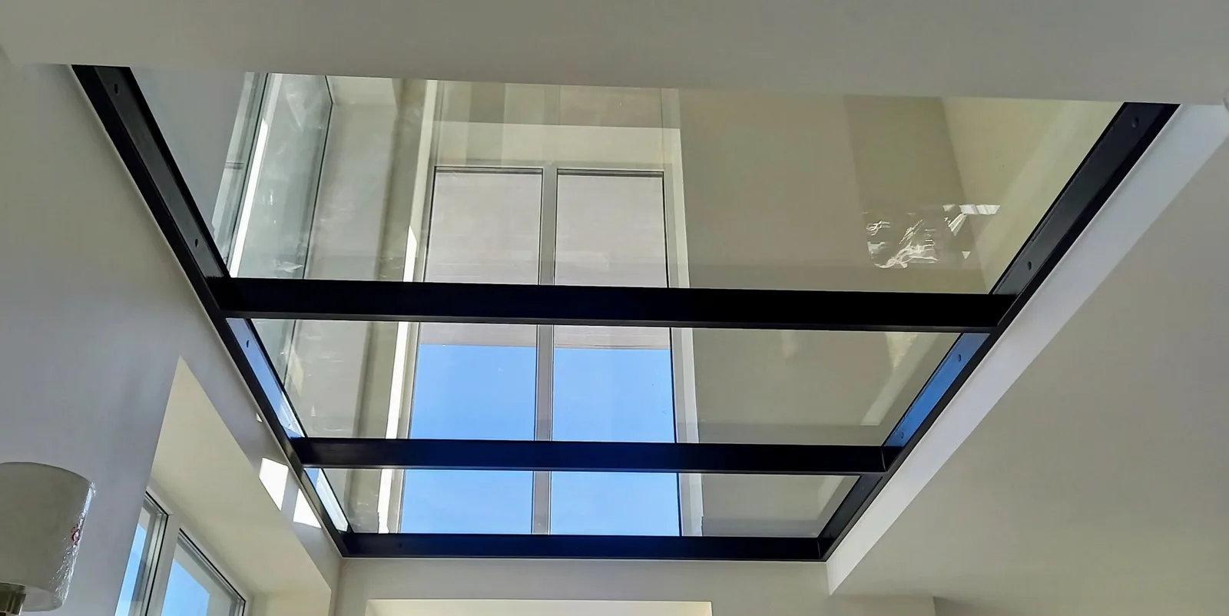
A glass floor on the upper storey of a house, next to a tall window. You can see the ground floor through the glass, and daylight from the windows reaches both levels. The panels rest on a welded steel frame and sit flush with the parquet.
Project details
Glass: 3 × 8 mm toughened ESG
Structure: welded steel frame
Floor joint: gap between glass and parquet filled with black sealant
Price: PLN 3,990 net per m²
Planning a glass floor?
Send us a floor plan or photos of the area and approximate dimensions and we will prepare a quotation.